Can You Design Your Own Kitchen: Unleash Creativity Today

Have you ever wondered if you can design your own kitchen? Imagine creating a space that fits your style, needs, and daily routine perfectly.
Designing your kitchen yourself might seem tricky, but it’s more doable than you think. This guide will show you how to take control of your kitchen design, avoid common mistakes, and bring your dream kitchen to life. Ready to find out how you can make your kitchen truly yours?
Keep reading!

Credit: oliveandbarr.com
Benefits Of Designing Your Own Kitchen
Designing your own kitchen lets you create a space that fits your needs. You get to choose every detail from colors to layout.
It helps you build a kitchen that works well for your lifestyle and budget. This guide shows key benefits of designing your own kitchen.
Personalized Style
When you design your own kitchen, you control the style. You pick colors, materials, and finishes that match your taste.
- Create a unique look that reflects your personality
- Choose cabinets, countertops, and flooring you love
- Mix and match styles for a custom feel
- Include special touches like open shelves or lighting
Optimized Functionality
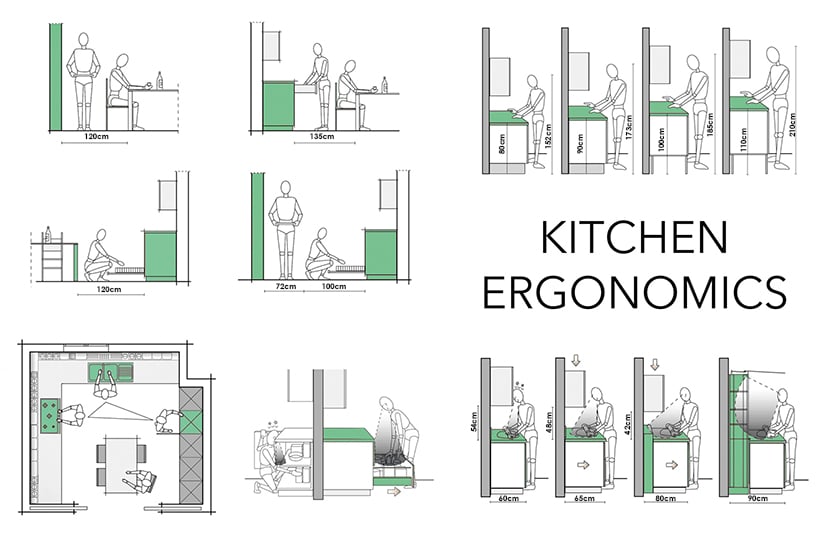
Designing your kitchen lets you plan the layout for easy use. You decide where appliances and storage go for smooth cooking.
| Feature | Benefit |
| Work Triangle | Short distance between sink, stove, and fridge |
| Storage | Custom shelves and drawers for your items |
| Counter Space | Enough room for prep and cooking |
| Lighting | Bright areas where you need it most |
Cost Control
Designing your kitchen helps you manage costs. You choose where to spend and where to save money.
Consider this cost plan:
- Set a clear budget before you start.
- Pick durable but affordable materials.
- Reuse or update existing fixtures if possible.
- Shop around for the best prices on appliances.
- Handle some tasks yourself to cut labor costs.
Key Elements To Consider
Designing your own kitchen lets you create a space that fits your needs. You should think about important parts that make the kitchen work well and look good.
These key elements help you plan the kitchen layout, storage, lighting, and materials. Each part makes your kitchen both useful and attractive.
Layout Options
The layout decides where things like the stove, sink, and fridge go. A good layout saves time and space. It helps the kitchen flow well.
Popular layouts include single wall, L-shape, U-shape, and island kitchens. Pick one that fits your room size and how you cook.
- Single wall fits small spaces
- L-shape offers corner storage
- U-shape surrounds you with counters
- Island adds extra workspace
Storage Solutions
Storage keeps your kitchen clean and organized. Think about cabinets, drawers, and shelves. Good storage stops clutter and keeps items easy to find.
Use pull-out shelves, lazy Susans, and deep drawers to fit pots and pans. Plan storage near where you use items most.
- Upper cabinets for dishes and glassware
- Lower drawers for heavy pots
- Pantry space for dry goods
- Hooks or racks for utensils
Lighting Choices
Lighting makes your kitchen safe and inviting. Bright light helps when you cook and clean. Soft light creates a warm mood.
Use a mix of task lighting, ambient lighting, and accent lighting. Task lights go over counters. Ambient lights fill the room. Accent lights highlight features.
- Under-cabinet lights for work areas
- Ceiling lights for general brightness
- Pendant lights over islands
- Spotlights for artwork or shelves
Material Selection
Materials affect how your kitchen looks and lasts. Choose surfaces that are easy to clean and fit your style. Durability matters for daily use.
Common materials include wood, stone, metal, and laminate. Pick materials for counters, cabinets, and floors that work well together.
- Granite or quartz for durable counters
- Wood or MDF for cabinets
- Tile or vinyl for floors
- Stainless steel for appliances
Tools For Kitchen Design
Designing your own kitchen can be fun and rewarding. The right tools help you plan the space well.
These tools let you try different layouts, colors, and styles before you start building.
Online Design Software
Online design software lets you create kitchen plans on your computer. You can drag and drop cabinets, appliances, and furniture.
These programs often include 3D views to see how your kitchen will look from different angles.
- Easy to use with simple interfaces
- Many free options available
- Save and edit your designs anytime
Mobile Apps
Mobile apps let you design your kitchen on your phone or tablet. They are handy for quick ideas and changes.

Similar Posts