How to Design a Kitchen Cabinet Layout: Expert Tips

Are you dreaming of a kitchen that’s not only functional but also beautifully organized? Designing the perfect kitchen cabinet layout is the secret sauce to achieving a space that makes cooking and entertaining a breeze.
Imagine effortlessly locating your favorite spice, easily reaching for your most-used pots and pans, and having a place for everything without clutter. By following the right design principles, you can transform your kitchen into a harmonious haven that reflects your style and meets your needs.
In this guide, you’ll discover practical tips and clever strategies to create a cabinet layout that maximizes space, enhances functionality, and adds a touch of elegance to your home. Ready to unlock the potential of your kitchen? Let’s dive in and explore how you can design a kitchen cabinet layout that truly works for you.

Credit: stylebyemilyhenderson.com
Planning Your Space
Designing a kitchen cabinet layout involves careful planning for both space and function. Consider the placement of cabinets to ensure easy access to cooking tools. Ensure proper spacing between appliances and storage areas to enhance kitchen flow.
Planning your kitchen space is the cornerstone of any successful cabinet layout. Before you dive into the design process, take a moment to visualize how you want your kitchen to function. This step is crucial because it ensures that your kitchen not only looks good but also works efficiently for your daily needs. Imagine yourself cooking, cleaning, and entertaining in this space. How does it flow? What areas do you naturally gravitate towards? Keeping these questions in mind can lead to a design that fits your lifestyle perfectly.Assessing Kitchen Size
Start by measuring your kitchen. Grab a tape measure and jot down the dimensions, including walls and windows. These measurements will guide the scale of your cabinets. If your kitchen is small, consider using taller cabinets to maximize vertical space. In larger kitchens, you have more flexibility. You might think about adding an island or a breakfast nook. However, avoid cluttering the space. Too many cabinets can overwhelm, reducing functionality. Don’t forget to account for existing features. The placement of electrical outlets, plumbing, and appliances can influence your cabinet choices. Ensure there’s enough space around these elements to keep your kitchen functional and easy to navigate.Considering Workflow
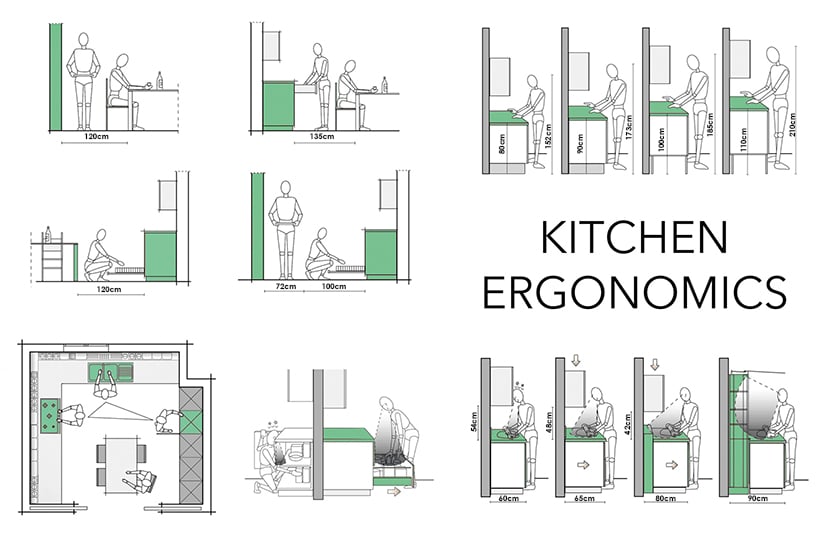
Think about the kitchen triangle. This concept involves the sink, stove, and refrigerator, and it’s key to creating an efficient workflow. You should be able to move seamlessly between these areas while cooking. Imagine yourself preparing a meal. Where do you start? What tools or ingredients do you need nearby? Align your cabinets to support this flow. Keep pots and pans near the stove, and store dishware close to the sink. Reflect on your daily routine. Do you enjoy making coffee each morning? You might want a designated coffee station. Regularly bake? Consider extra storage for baking sheets and mixing bowls. Tailor your cabinet layout to enhance your habits and make cooking enjoyable. Ask yourself how you use your kitchen. Do you entertain often? A layout that allows guests to mingle while you cook can enhance social interactions. Prioritize spaces that facilitate your desired lifestyle. Remember, your kitchen should serve you. Whether you’re cooking solo or hosting a party, the layout should make these experiences pleasant and efficient. So, how can your cabinet layout best reflect your unique needs?
Credit: elementskbf.com
Choosing Cabinet Styles
Choosing cabinet styles is a crucial step in designing your kitchen. The right style can change the feel and look of the entire space. From traditional charm to sleek modern designs, each style offers something unique. Your choice will depend on your taste and the overall theme of your home.
Traditional Vs. Modern
Traditional cabinets often feature rich wood tones and intricate detailing. They create a warm, inviting atmosphere. Think of cherry or oak finishes with elegant carvings. These cabinets fit well in homes with classic or rustic themes.
Modern cabinets, on the other hand, offer clean lines and a minimalist approach. They usually come in neutral colors or bold contrasts. Glossy or matte finishes are common. Modern styles suit contemporary spaces with open layouts.
Open Shelving Options
Open shelving is a popular choice for those who love accessibility. It allows easy access to dishes and cookware. This option can make the kitchen feel larger and more open. It’s perfect for displaying beautiful dishware or decorative items.
Consider combining open shelves with closed cabinets. This mix provides storage and keeps the space tidy. Open shelves work well in both traditional and modern kitchen designs. They offer versatility and can be customized to fit your needs.
Materials Selection
Choosing the right materials enhances kitchen cabinet layout design. Consider wood, metal, or laminate for durability. Match cabinet colors with the overall kitchen theme for a cohesive look.
Selecting the right materials for your kitchen cabinet layout is a crucial step that can greatly influence both the aesthetics and functionality of your space. A well-chosen material not only enhances the beauty of your kitchen but also ensures durability and ease of maintenance. Whether you’re drawn to the timeless elegance of wood or considering modern alternatives, understanding your options is key.Wood Varieties
Wood is a classic choice for kitchen cabinets, offering warmth and character. Different wood types provide distinct looks and benefits. Oak, for example, is known for its strength and traditional appeal. It resists wear and tear, making it ideal for busy kitchens. Maple is another popular choice, offering a smooth, fine grain. It’s perfect if you want a clean, modern look. Maple can be easily stained or painted to match any color scheme, giving you flexibility in design. For a more exotic touch, consider Cherry. It darkens with age, adding depth and richness to your kitchen over time. Cherry cabinets bring a luxurious feel, but be prepared for a higher price tag.Alternatives To Wood
If you’re looking for something different, there are several alternatives to wood that might catch your interest. Medium-Density Fiberboard (MDF) is a cost-effective option. It offers a smooth surface for painting and is less likely to warp than solid wood. Laminate cabinets provide a wide range of colors and patterns. They’re easy to clean and resist moisture, making them a practical choice for families. Plus, they can mimic the look of wood at a fraction of the cost. For a sleek, modern look, consider stainless steel cabinets. They are durable and hygienic, perfect for a contemporary kitchen. However, they can show fingerprints easily, so think about your cleaning habits before committing. Choosing the right material for your kitchen cabinets can feel overwhelming, but it’s an exciting opportunity to express your style. Have you considered how each material aligns with your lifestyle and design goals? Balancing aesthetics, functionality, and budget will guide you to the perfect choice for your kitchen oasis.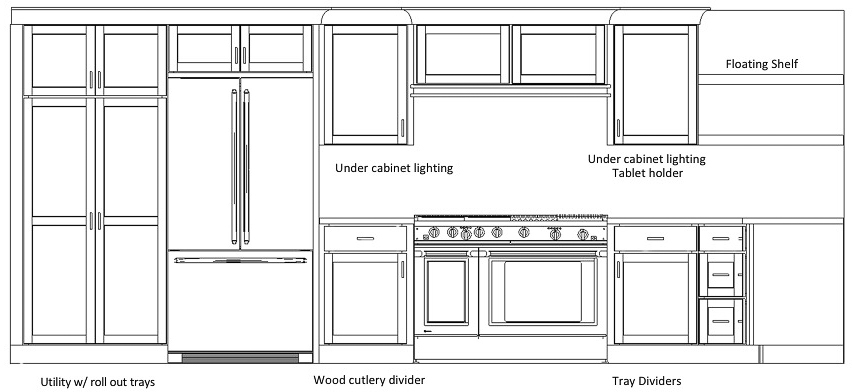
Credit: www.drivenbydecor.com
Optimizing Storage Solutions
Optimizing your kitchen cabinet layout can transform your cooking space from a cluttered mess into a haven of efficiency. Imagine reaching for your favorite pot without a stressful search or seamlessly storing your groceries without the usual chaos. Streamlined storage solutions can make this a reality, and the best part? You don’t need a massive kitchen or an extensive budget. Let’s dive into two strategies that can maximize your cabinet space and bring order to your culinary kingdom.
Utilizing Vertical Space
Vertical space is often overlooked, yet it’s a goldmine for storage. Think about the empty space above your countertops or the high-reaching areas in your cabinets. By adding shelves or adjustable racks, you can store seldom-used items up high, freeing up accessible spaces for daily essentials.
Consider wall-mounted racks for spices or utensils. These keep frequently used items within arm’s reach and add an element of style to your kitchen. It’s like having your spices and utensils on display, ready for culinary action.
Have you ever tried stacking pots and pans? Utilizing vertical space means you can store them in a way that avoids clutter and makes them easy to grab when you’re cooking. Just imagine the efficiency of having everything neatly organized, saving you valuable time during meal prep.
Incorporating Pull-outs
Pull-outs are a game-changer for kitchen cabinets. They allow easy access to items stored at the back, eliminating the need to dig through layers of clutter. Installing pull-out shelves or baskets can create a more organized space, minimizing the hassle of finding items.
Think of how you feel when you pull out a drawer and see everything clearly arranged. It’s satisfying and efficient. You no longer have to move items aside to reach what you need. Pull-outs can also be used for trash and recycling bins, keeping them hidden yet easily accessible.
Consider adding pull-out trays in your pantry. They can hold canned goods or dry ingredients, making them easily visible and accessible. This is especially useful for small kitchens where space is at a premium. It’s a practical solution that enhances your kitchen’s functionality.
Are you ready to rethink your kitchen cabinet layout? By optimizing storage solutions, you can create a kitchen that not only looks great but functions effortlessly. How will you transform your space today?
Incorporating Appliances
Designing a kitchen cabinet layout is both an art and a science. A crucial aspect is the placement of appliances, which can greatly influence the functionality and aesthetics of your kitchen. Efficient appliance placement can transform your cooking space into a seamless blend of style and utility. You have the power to make daily chores easier and enhance the cooking experience by thoughtfully integrating appliances into your cabinet design.
Appliance Placement
Deciding where to place your appliances is essential. Start by considering how you use your kitchen. Do you often cook elaborate meals or stick to quick fixes? If you love baking, placing the oven at a comfortable height can be a game-changer.
Think about the work triangle concept: the sink, stove, and refrigerator should form a triangle. This layout minimizes the need to walk back and forth, saving you time and effort. It makes cooking more intuitive and efficient.
A personal insight: I once moved my refrigerator closer to the prep area. This small change made grabbing ingredients quicker, reducing meal prep time significantly. It’s surprising how much a little convenience can impact your daily routine.

Similar Posts